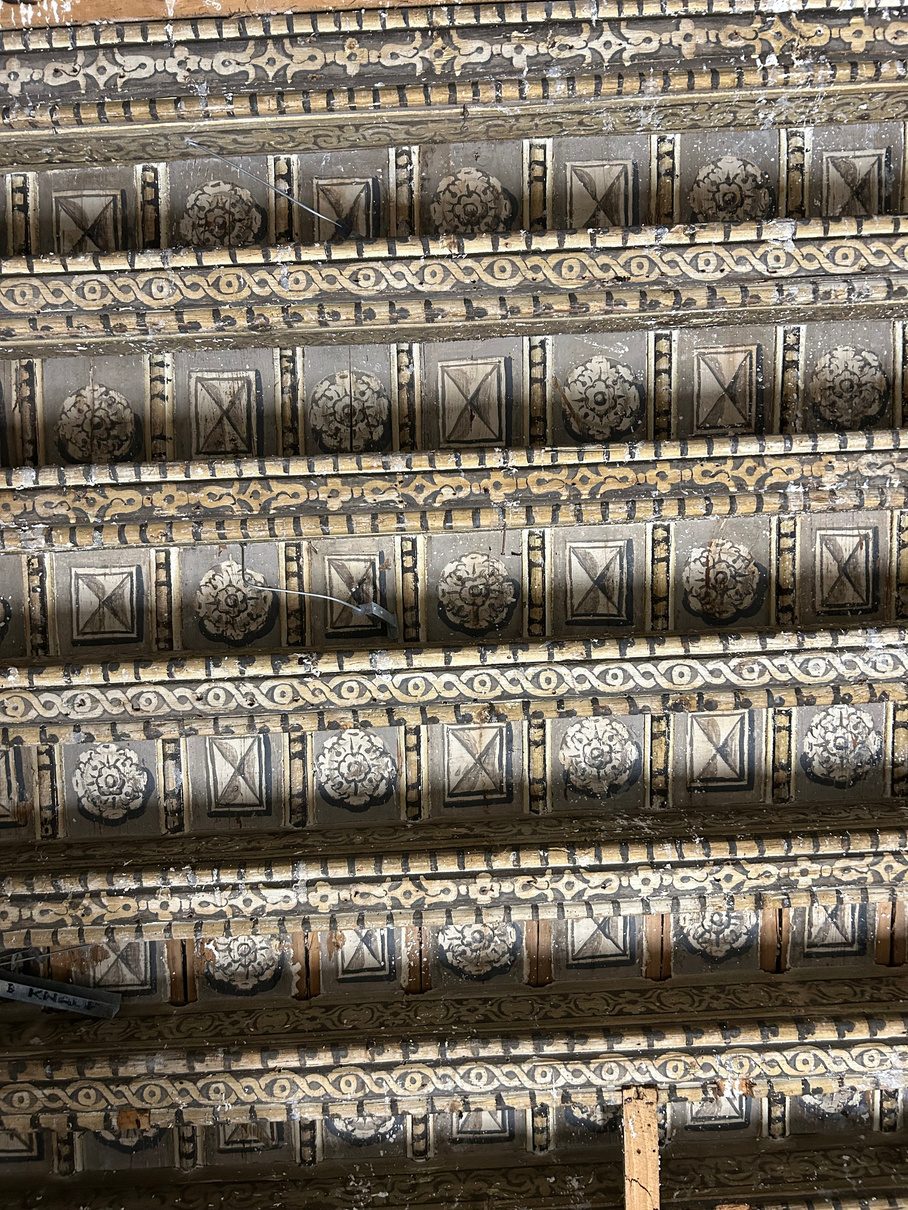
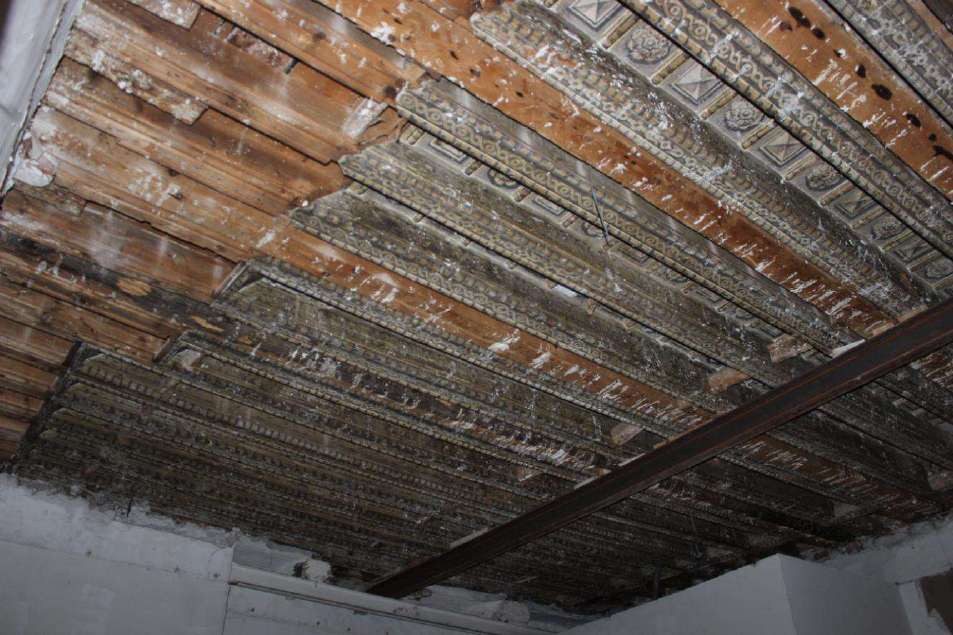
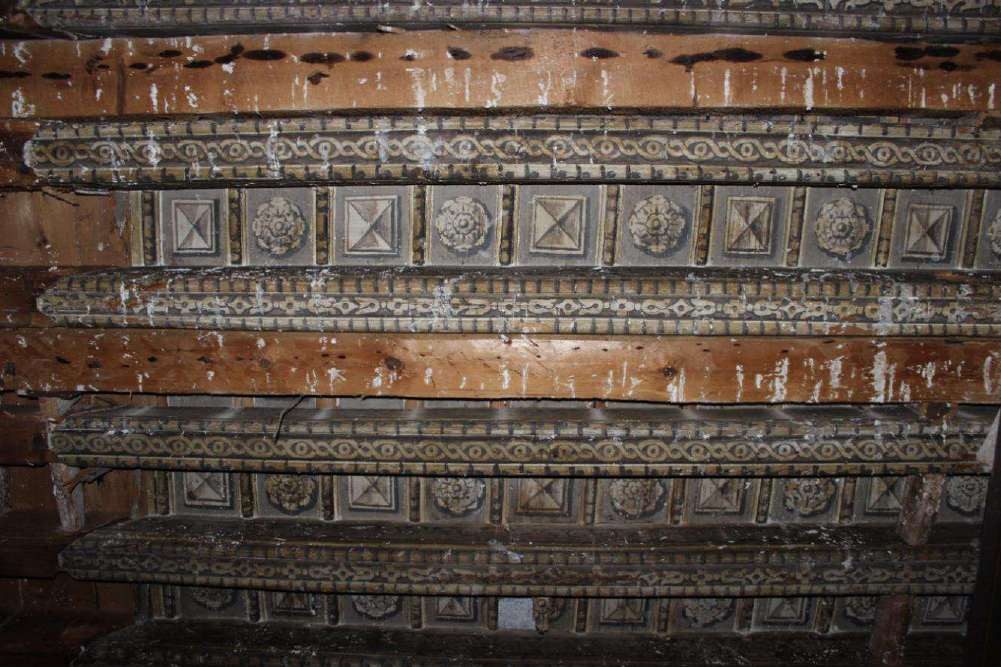
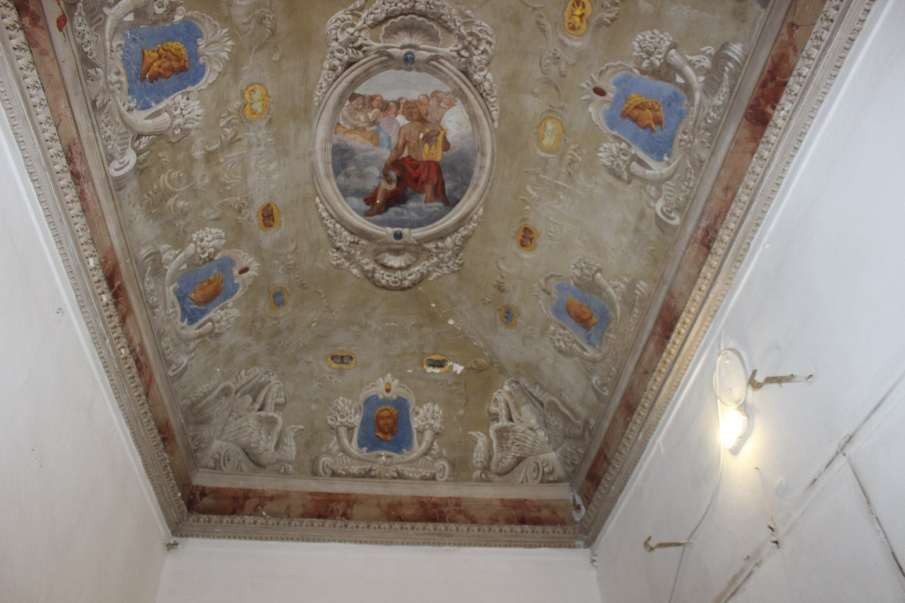
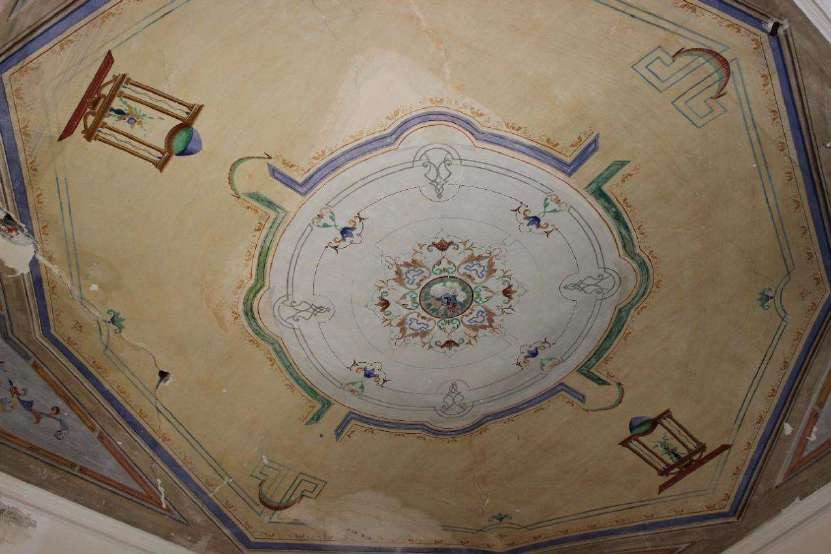
Coffered wooden ceiling with painted motifs
The history of the palazzo

Eight centuries within these walls.

Genoa · Via dei Giustiniani 19 · Protected cultural asset
Three houses, one palazzo

A building that tells the story of the city

What we now call Giustiniani 19 was not born as a single palazzo. It is the result of three medieval merchant houses standing side by side on the alley, which between the sixteenth and eighteenth centuries were joined, enlarged and raised until they became the noble residence with two piano nobile floors, the columned light well and the slate staircase we see today.

The investigations carried out for the restoration read the palazzo layer by layer: the masonry and the bricks, the sands in the mortars, the overlapping colours on the walls, the ceilings hidden by false ceilings. The result is a chronology running from the twelfth century to today's building site, with many certainties and some hypotheses to be verified during the works, and a restoration project that says, room by room, what will come back to light.

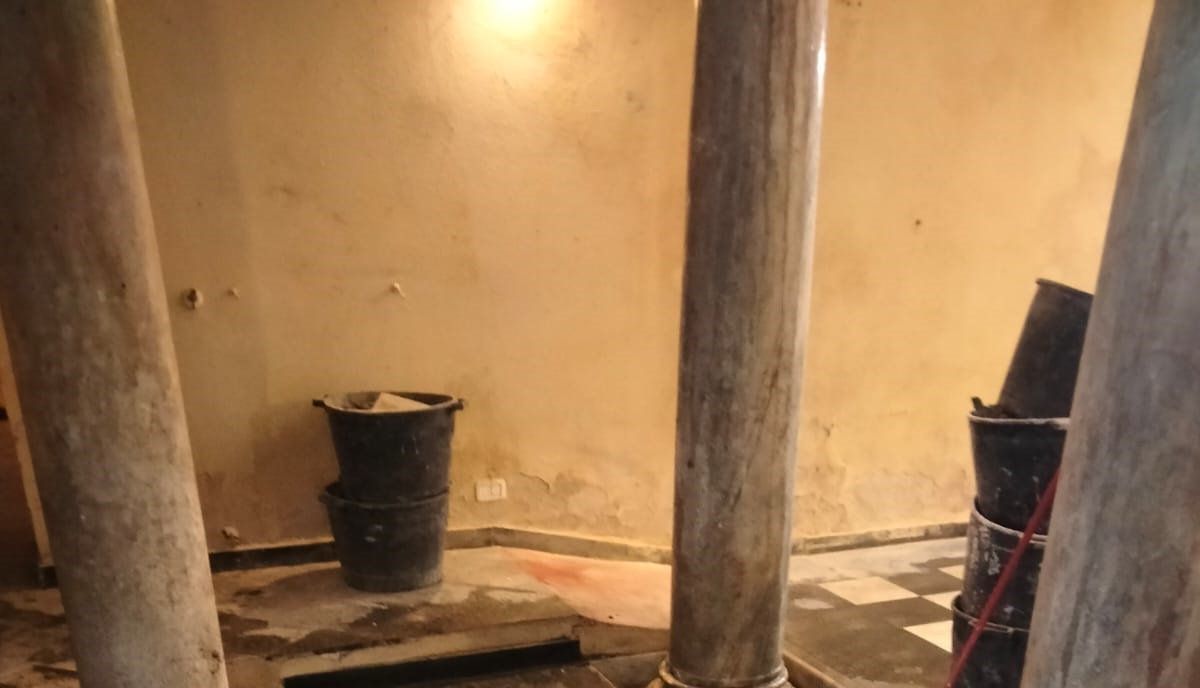
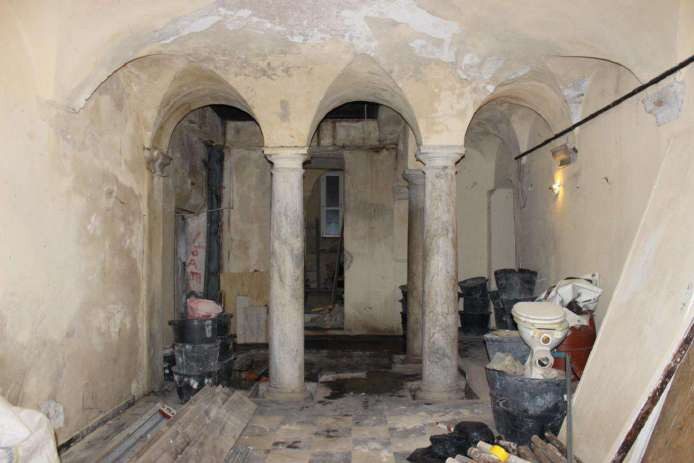
The entrance hall with its marble columns and arches, on the ground floor
Building archaeologyReading the masonry

Observing the facades, staircases and walls, measuring the bricks (mensiochronology) and comparing with sources such as the 1414 plan of Genoa make it possible to distinguish the building blocks and their phases.

Mortar analysisThe sands date the walls

Ten plaster samples analysed under the microscope in thin section: the sand in each mortar comes from a specific beach, and each beach was exploited in a specific era. Twelve groups of mortars, twelve moments of construction.

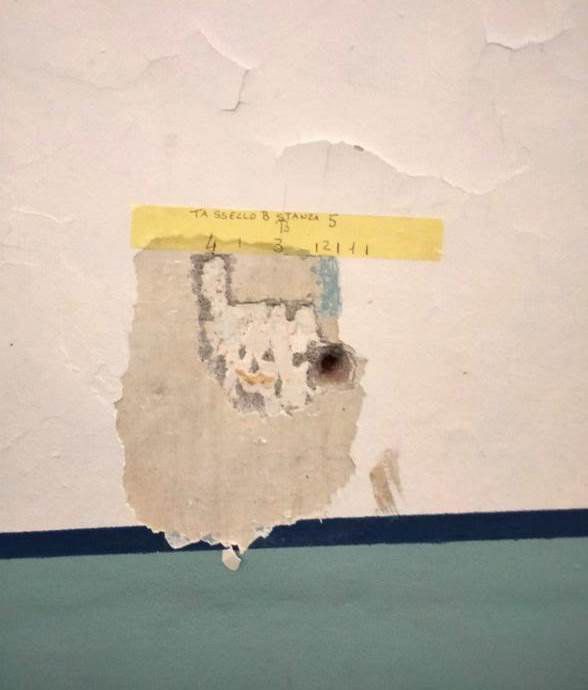
Stratigraphic testsBeneath the white, the colours

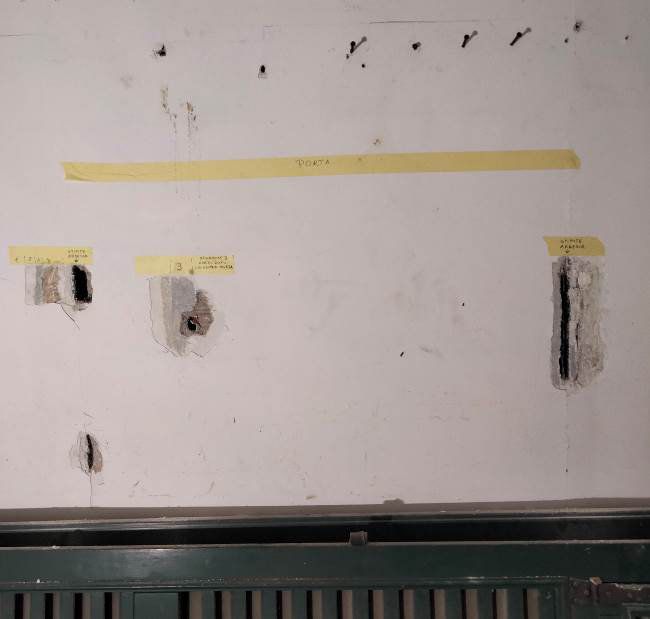
Small test windows opened on walls and vaults, one layer of colour at a time, until the sixteenth-century frescoes, the eighteenth-century stuccoes and the nineteenth-century temperas hidden beneath the recent paint are found.

Restoration projectRoom by room

The restorers have catalogued every ceiling, vault, wall and floor of value: what is there, what condition it is in, how it will be cleaned, consolidated and reintegrated. It is the document that accompanies the building site and says what each apartment will recover.

The phases

From the Middle Ages to today

12th–14th centuryMerchant houses

Three houses on the alley

The oldest mortars found in the palazzo, on the third floor, contain sand from the Marina beach and date from between the eighth and the twelfth century. A wall of the stairwell can be dated to 1300 from the size of its bricks.

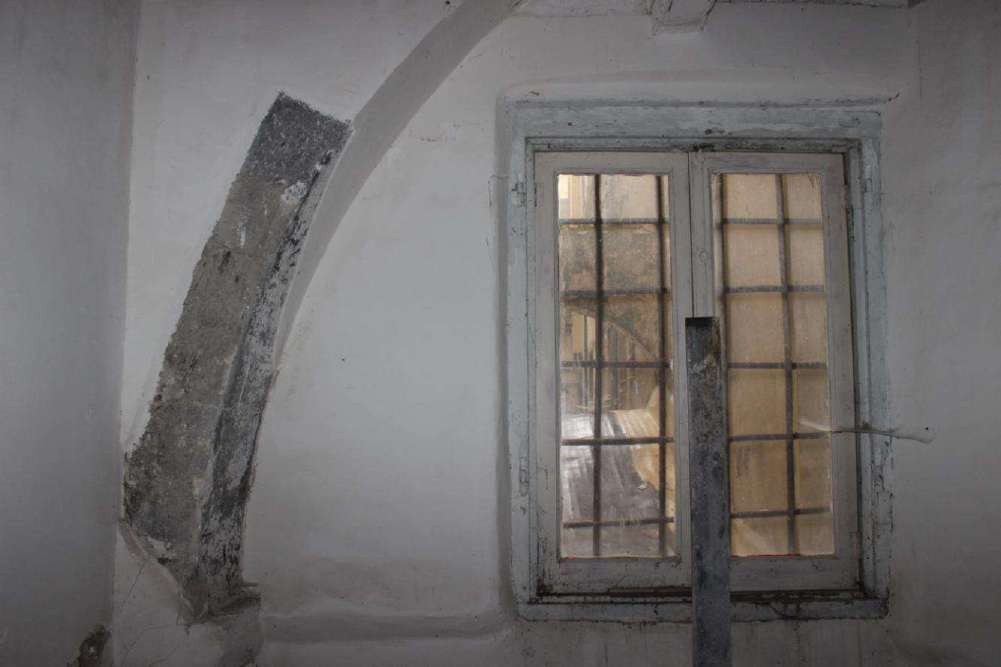
Three independent houses stood on the alley, each with its own staircase. They were merchant houses, with a commercial portico on the ground floor and living quarters above: the squared-stone openings of the facade, a round arch towards Vico San Bernardo, a stone pillar in the entrance hall and the solid stone steps typical of medieval staircases all recall this. On the third floor a large shaped wooden beam and a marlstone pillar with the corbels that support it survive.

In 1928, during works on the neighbouring building, number 21, two thirteenth-century pointed arches came to light. The site of Giustiniani 19 is also protected for its archaeological interest.

Stone round arch embedded in a first-floor wall
The stone round arch on the first floor: the remains of a bay of the medieval portico towards the alley.
1414Three buildings and a warehouse

The plan of medieval Genoa

The reconstruction of the city in 1414, drawn up by the historians Grossi Bianchi and Poleggi from written documents, shows three separate buildings in this block. Where the wing towards the inner courtyard now stands, the warehouse of the Salvago family still stood.

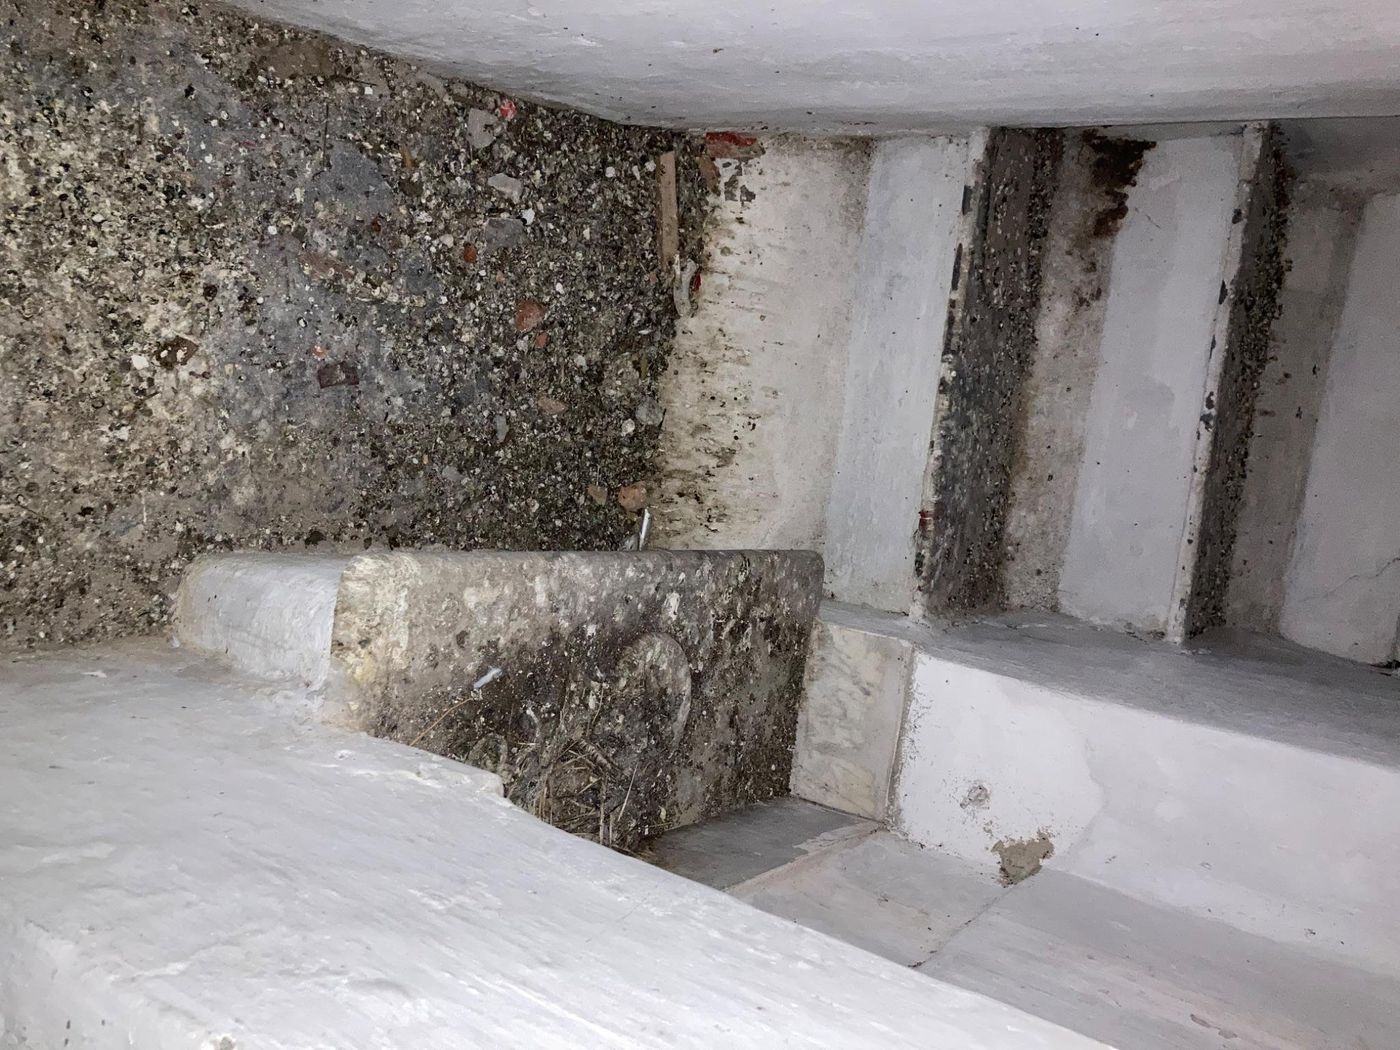
Of those three houses the three stairwells remain, recognisable at different levels: the one in the wing towards Vico San Bernardo survives on almost every floor, with steps entirely of stone at the second level.

The stairwell of one of the medieval houses, with the seat of the privy
The stairwell of one of the three original houses, with the seat of the privy, which in medieval houses was placed in the staircase.
Late 15th – 16th centuryFrom merchant house to noble house

The portico is closed, the light well is born

Like most palazzi in the old town, this one too turns from merchant house into noble house: the portico is closed and the first floor is created, the interior spaces are redistributed. The light well with its marble columns and balustrades, which brings light to the centre of the building, is attributed to this phase.

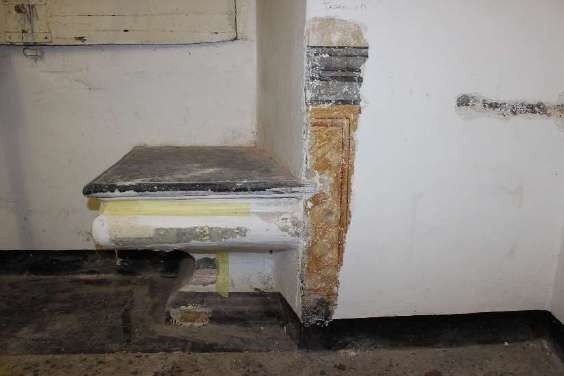
On the first floor, in a room facing the alley, two slate seats under the window and, beneath six layers of paint, a faux-marble fresco on marmorino plaster, with the intense tones typical of the sixteenth century. On the piano nobile, a white marmorino with yellow decorations painted a secco, from the same era.

Marble columns and capitals of the light well
The Carrara marble columns, capitals and bases of the light well, which brings light to the centre of the palazzo.
Late 16th – early 17th centuryThe palazzo expands

A new wing over the warehouse

Between the late sixteenth and early seventeenth century the palazzo takes over part of the old warehouse and builds the wing towards the courtyard: the brick sizes, the mortars with Sampierdarena sand and the shape of the vaults and openings all say so. In the same period one of the staircases is reworked and a gallery is opened onto the light well.

It is the century of the coffered wooden ceilings on the first floor: beams decorated with braids and panels with multi-lobed flowers and interlaces, painted in tempera, preserved precisely because they were hidden for generations beneath a false ceiling. The restorers assign the same era to the Carrara marble portal, an arch with a central keystone.

The fourth floor, the second piano nobile, takes shape: balusters on the facade, stucco-decorated rooms and a small hanging chapel in the great hall facing the alley.

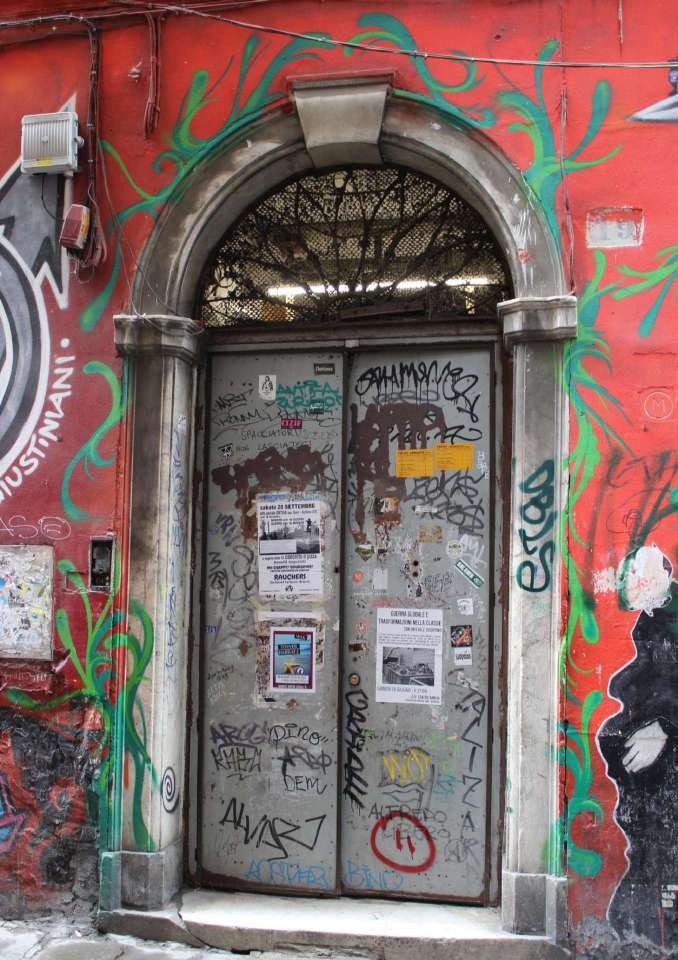
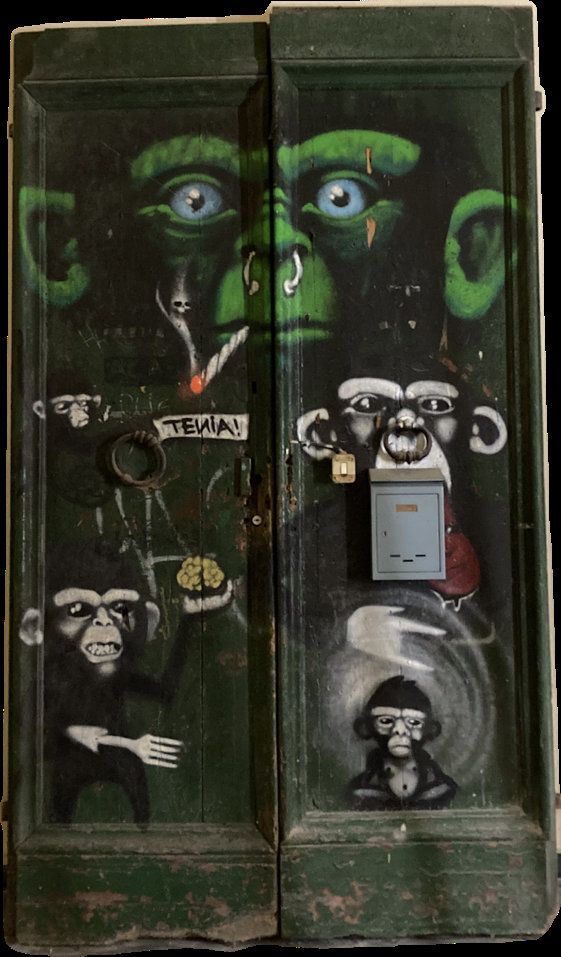
Coffered wooden ceiling with beams and panels painted in temperaThe marble portal on Via dei Giustiniani, with the door covered in graffiti
On the first floor, a coffered wooden ceiling painted in tempera in the seventeenth century, found beneath a false ceiling; on the alley, the Carrara marble portal the restorers assign to the same century.
Around 1780Raising and new staircase

The eighteenth century: stuccoes, putti and wrought iron

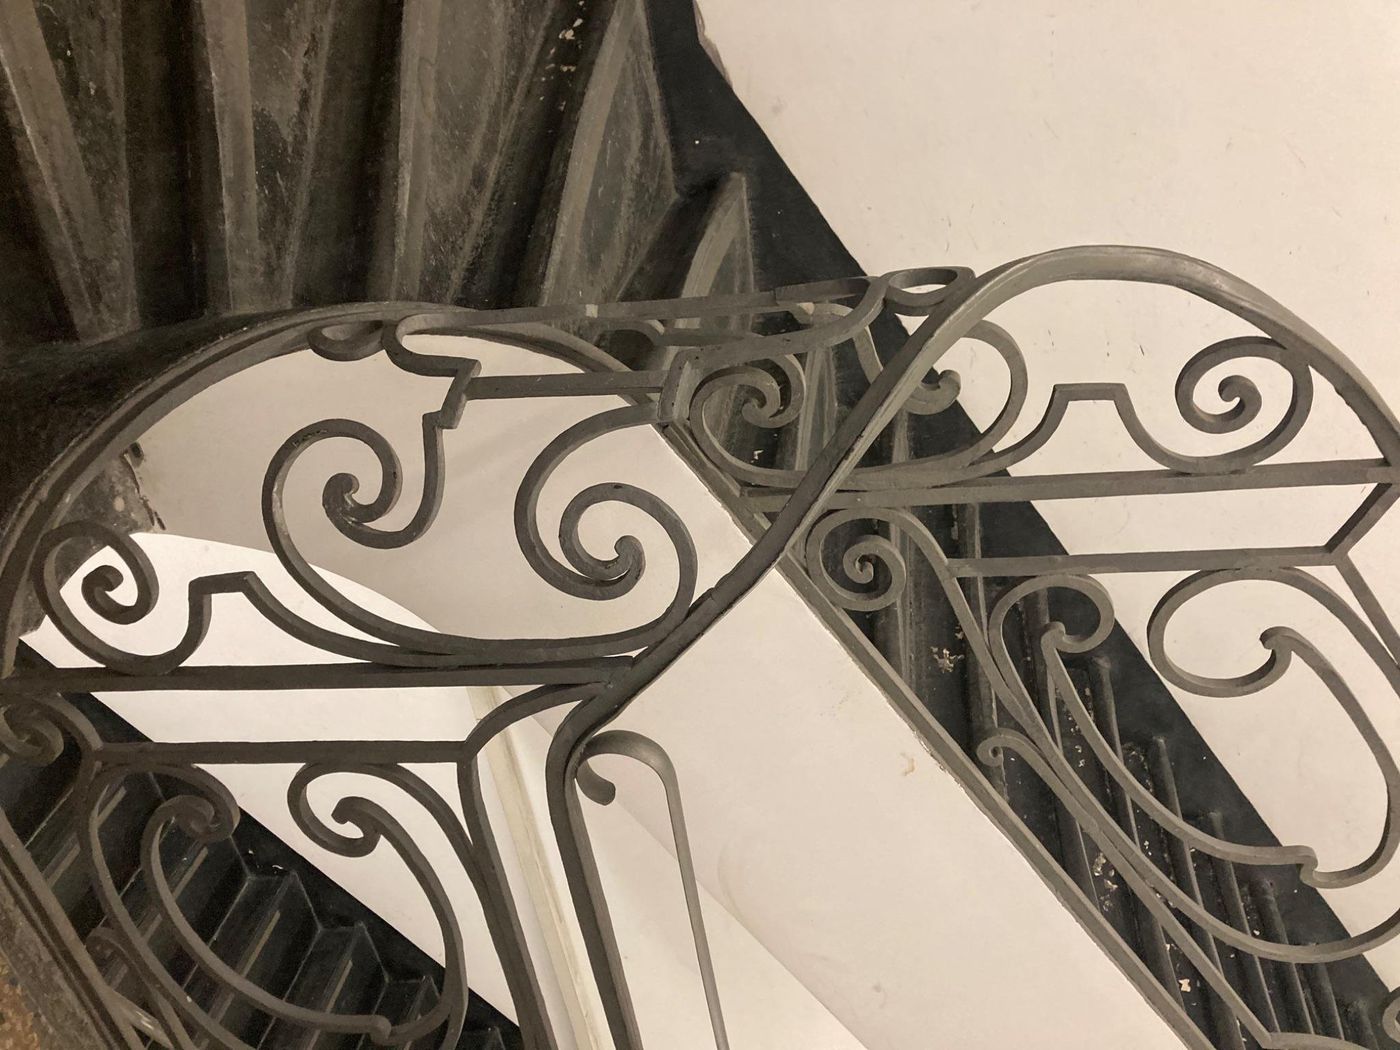
Around 1780, a date the bricks of two walls give precisely, the palazzo changes face. The great slate staircase is built, with a new projection over Vico San Bernardo; the third house, long independent, is finally absorbed; the fifth floor is created, with wrought-iron railings at the windows.

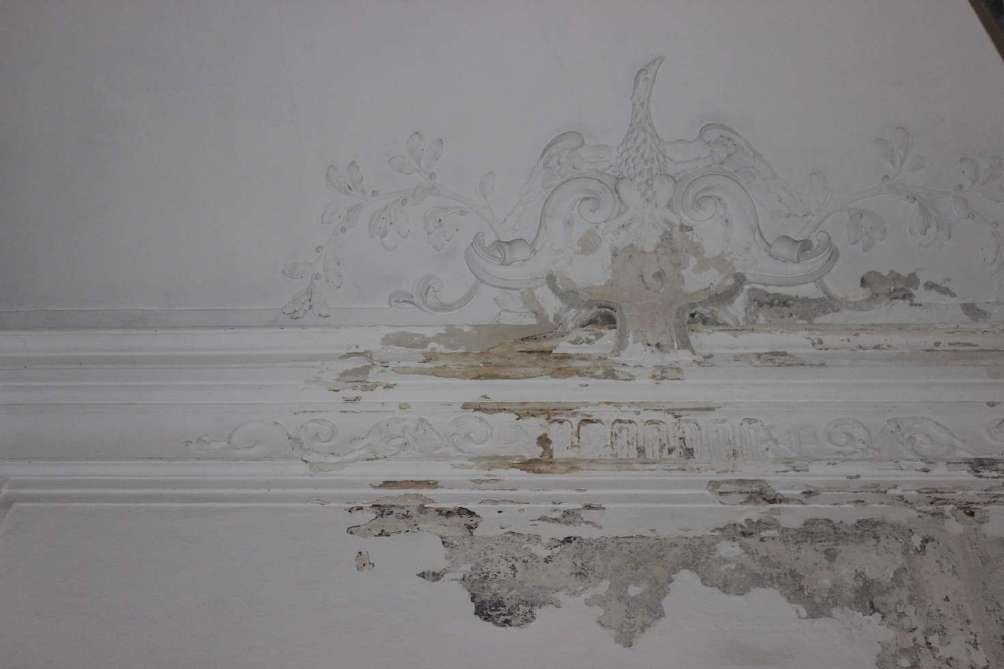
It is the season of stuccoes: putti, floral tendrils, garlands and mascarons, with very thin relief and delicate colours. The test windows on the vault of the great hall have found the first eighteenth-century finish, ivory ornaments on a pink ground, with aquamarine and pale blue panels.

Wrought-iron railing at a fifth-floor windowTest window on the vault: a stucco putto with its original colouring
The wrought-iron railings of the fifth floor and, in a test window on the vault of the great hall, a stucco putto with the original eighteenth-century colours.
19th centuryNew tastes, new divisions

The nineteenth century colours the rooms

A new flight climbs to the sixth floor, with a wooden handrail on shaped wrought-iron supports. The rooms dress in intense colours: tempera vaults with geometric motifs and rosettes, medallions with winged animals, red faux marbles, purplish-pink grounds that cover the more delicate stuccoes of the previous century.

It is also the century of divisions: doors and windows walled up, a metre-wide fireplace bricked up in the great hall, reed false ceilings hiding the vaults, the palazzo split into several dwellings. The marble portal, perhaps moved to the centre of the facade, reuses older elements.

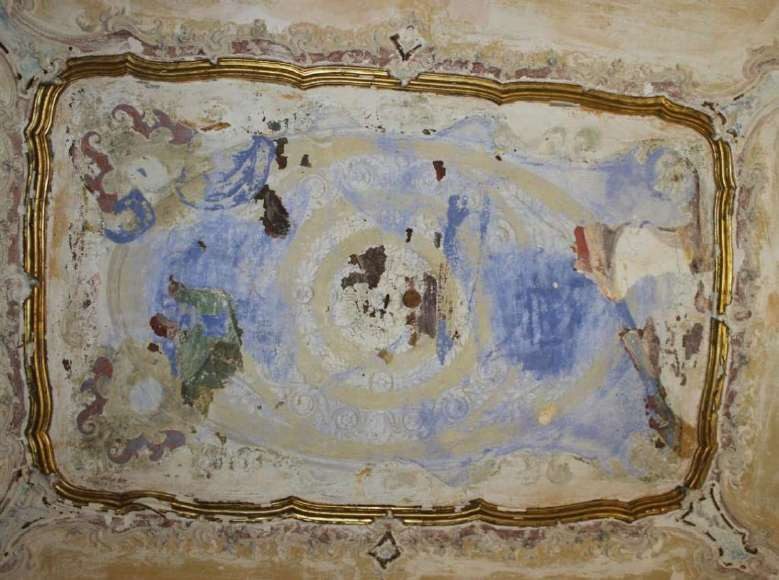
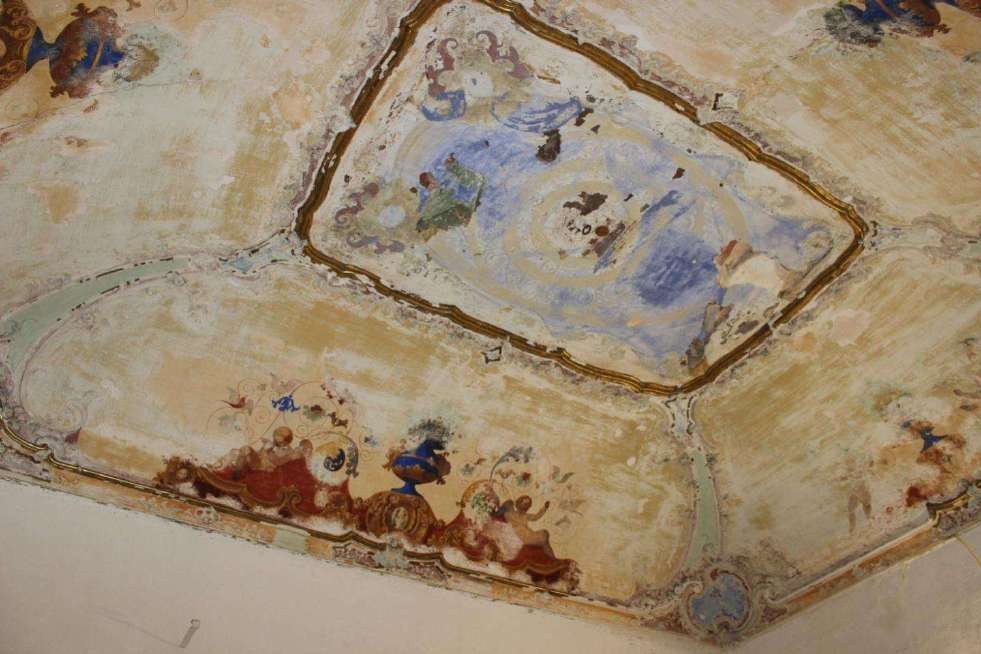
Piano nobile vault with painted central panel, gilded frame and corner stuccoes
A vault of the first piano nobile: central panel with scrolls and allegorical figures, gouache-gilded stucco frame, sculpted ornaments at the corners.
20th centuryThe palazzo fragments

Bathrooms, partitions and concrete

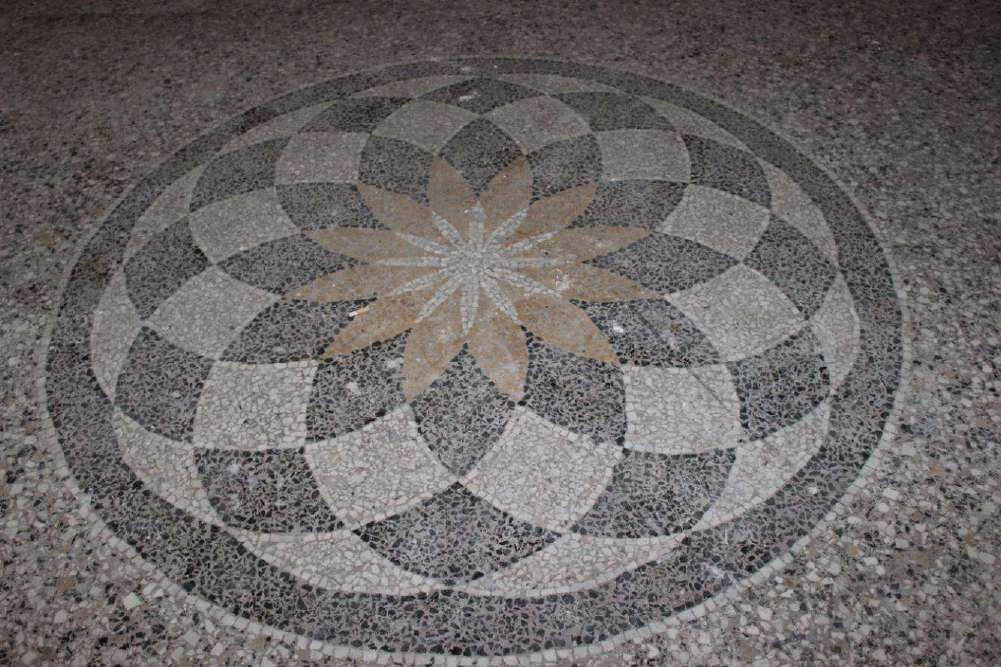
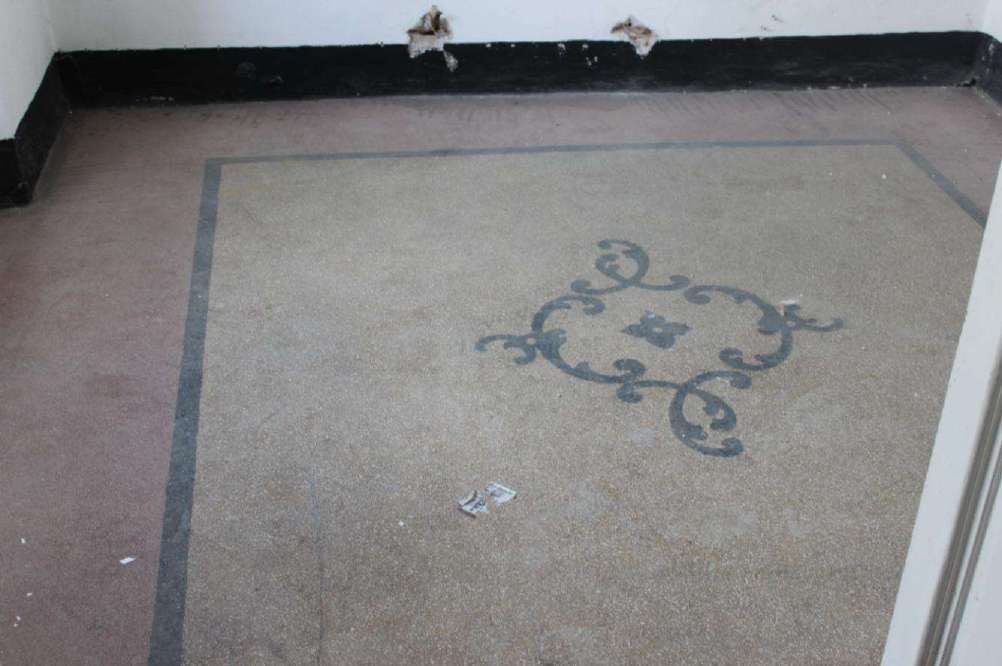
Between the late nineteenth and early twentieth century come the terrazzo floors with rosettes and borders, the terracotta tiles and the tempera-painted ceilings with medallions, grotesques and bouquets of flowers. Then the twentieth century brings bathrooms and kitchens, hollow-brick partitions, reinforced-concrete walls, synthetic paints covering every wall. The staircases of the original houses are partly demolished. Towards the end of the century a hall on the first piano nobile becomes a gym, with a rubber floor marked out as a sports court over the marble.

Terrazzo floor with a star rosette in the centre of the room
The terrazzo floors with rosettes and borders, from the late nineteenth and early twentieth century, which the restoration recovers.
2011–2012The occupation

A year of life in the abandoned palazzo

In 2011 the building, empty for years, is occupied and becomes a social centre for a year, with a library and a computer point. In June 2012 a collective of graffiti writers decorates its walls, inside and out; the eviction comes the same year. The graffiti remained on the walls until the start of the restoration, the last layer of an eight-century stratification.

A door of the palazzo painted by the writers in 2012
A door painted in 2012.
2024–2026Reading and restoration

The palazzo tells its story again

With the acquisition by Nautilus the investigations begin: stratigraphic tests room by room, ten mortar samples analysed in the laboratory, the archaeological reading of the masonry. In 2026 the Heritage Authority authorises the restoration and conservation works. The building site, in constant dialogue with the heritage authorities, will bring to light what the investigations have only glimpsed.

The hypotheses presented on this page are those of the technical reports and may be confirmed or refined during the works.

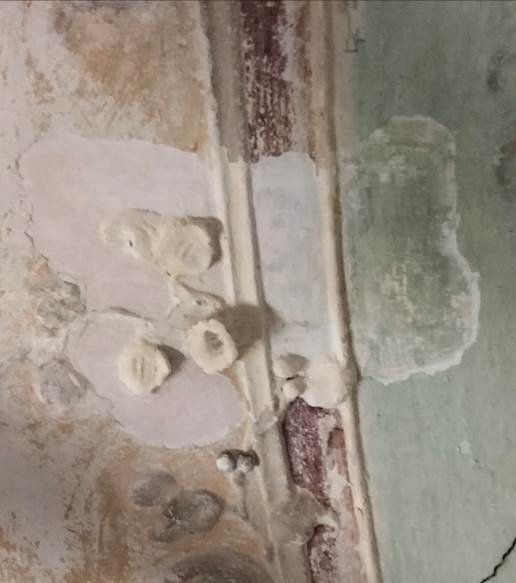
A stratigraphic test window opened on a wall, with the paint layers visible
A stratigraphic test window: every layer is an era.
The discoveries

Floor by floor, what has come back to light

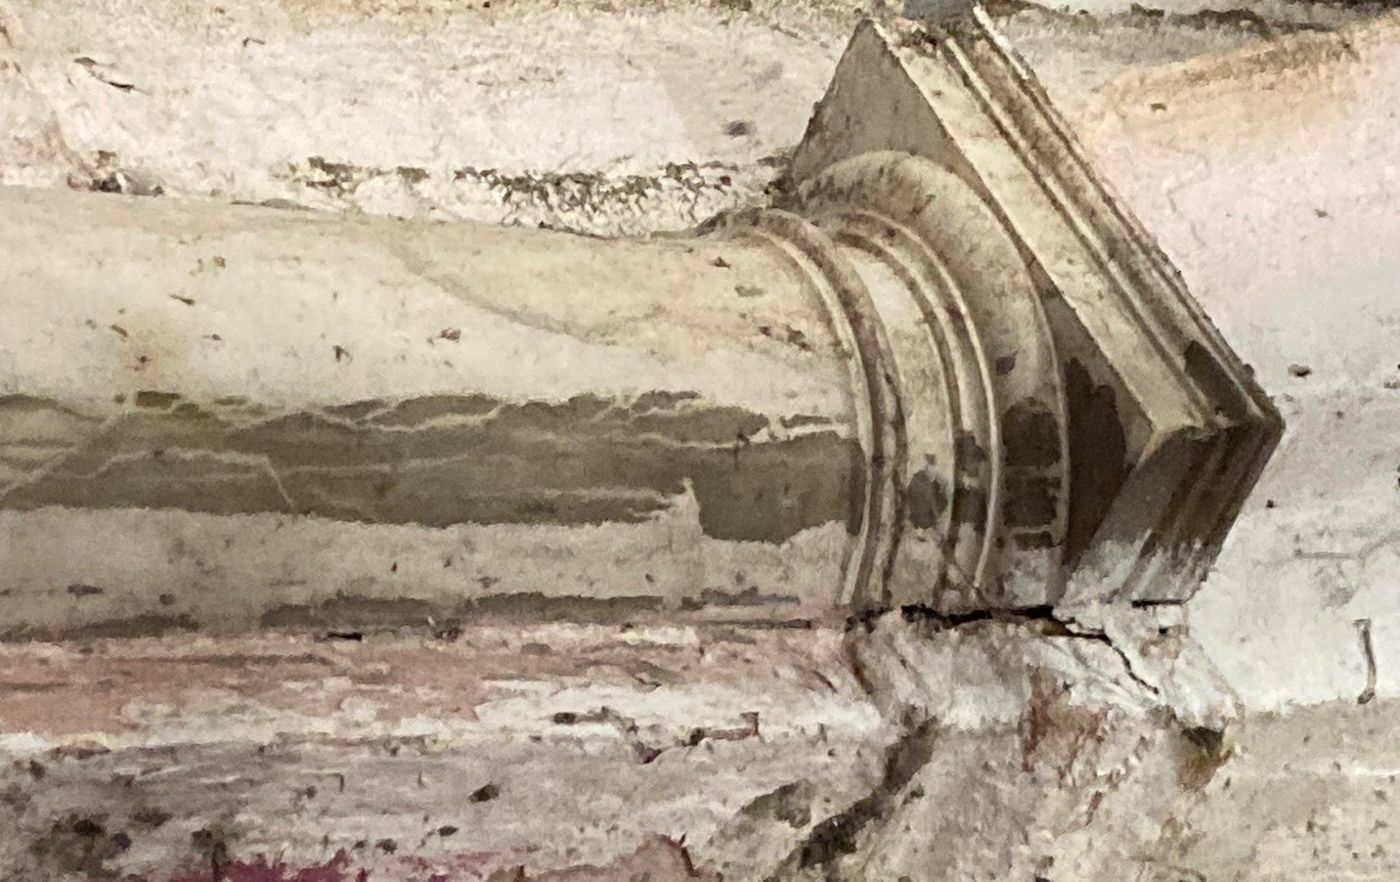
Marble column base in the stairwell
Ground floor

The candelabrum column

A marble column and a balustrade, walled in when the staircase was separated from the entrance hall, tell that the two spaces were once a single room. Beneath a recent floor the bases of the light-well columns have re-emerged.

Masonry seat with slate top under the window
First floor

The seats and the faux marble

Two slate seats under the window and, on all four walls, a sixteenth-century faux-marble fresco, with the purplish band that separates the dado from the ivory walls.

The vault of the piano nobile hall with the painted panel and scrolls
Second floor, first piano nobile

The hidden fireplace

In the hall with the allegorical vault the test windows found a metre-wide fireplace bricked up in the nineteenth century, a walled-up window towards the light well and the original eighteenth-century colours beneath the temperas.

Test window with floral-tendril stuccoes
Second floor, first piano nobile

The stuccoes beneath the white

In a room on the light well, refined eighteenth-century stucco floral tendrils cover vault and walls: today they are white, but the test windows show two colour finishes, the soft eighteenth-century one and the intense nineteenth-century one.

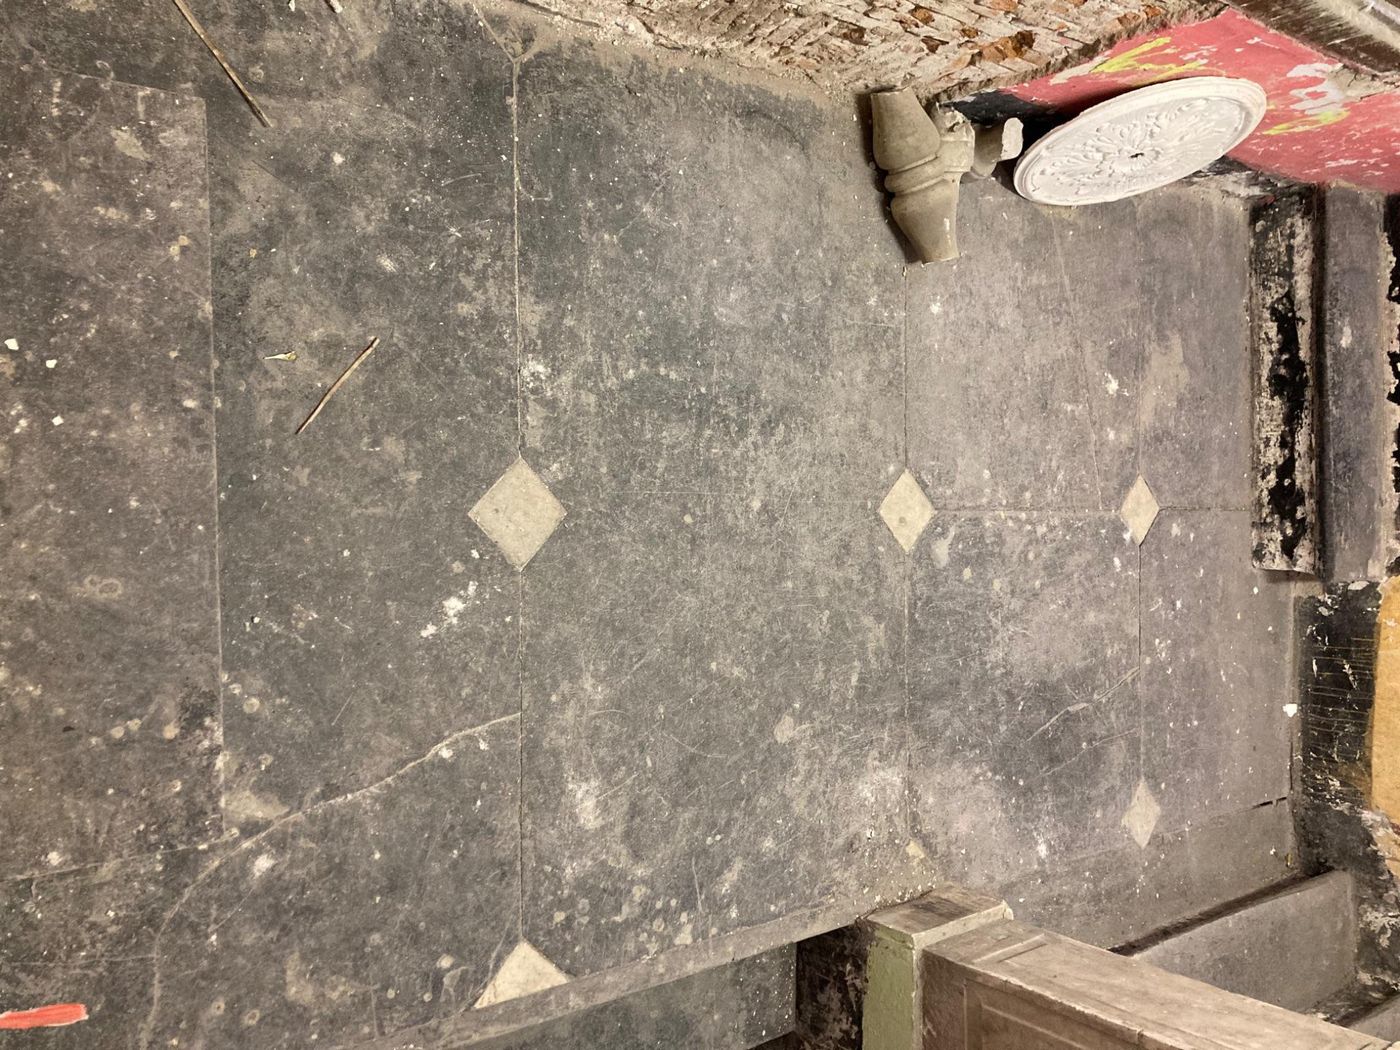
Floor of slate octagons and small marble squares
The staircase

Three staircases, three eras

The medieval solid stone steps, the very steep 'blue staircase' now disused, the 1780 staircase and the landings floored with slate octagons and small marble squares.

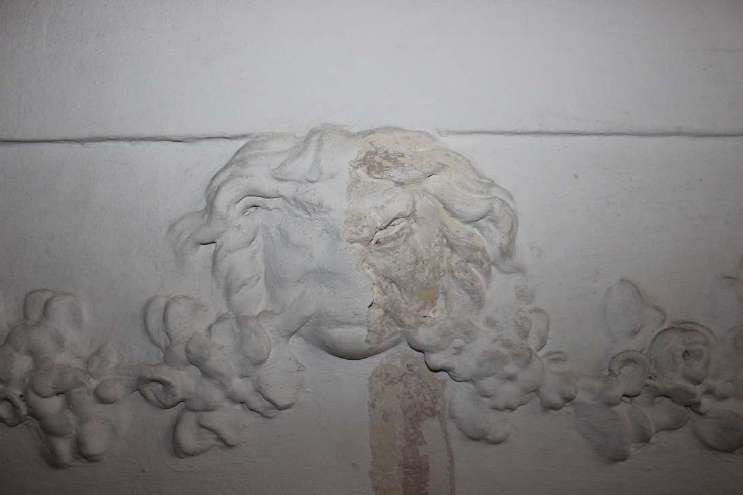
Stucco mascaron between garlands, in a room of the second piano nobile
Fourth floor, second piano nobile

Mascarons, eagles and stencils

Panelled walls with stucco garlands and mascarons, a vault with eagles and medallions with female figures, blue stencilled floral motifs and, above a collapsed ceiling, the wooden structure of the roof that preceded the raising.

Detail of the painted coffered ceiling: braided beams and panels with flowers
First floor

The seventeenth-century painted ceiling

Beneath a false ceiling, a coffered wooden ceiling with braid-decorated beams and coffered panels alternating an interlaced square and a multi-lobed flower with a central crown. Seventeenth-century tempera, in fair condition precisely because it was hidden.

Painted vault with central tondo and faux-stucco frames
Second floor, first piano nobile

The lyre and the bronze heads

A late nineteenth-century vault: at the centre a tondo with a figure holding a lyre, around it six frames with garlands and festoons and, on blue grounds, male heads painted to imitate patinated bronze. Cherubs, cartouches and gilding complete the composition.

Painted ceiling with central medallion and plant motifs
Second floor, first piano nobile

The medallion and the grotesques

A ceiling from the late nineteenth or early twentieth century: central medallion with plant and geometric motifs in tempera, a band of volutes and scrolls in pastel tones, cartouches, foliage and arabesques radiating out in the grotesque tradition.

The restoration to come

How they will come back to light

The restoration project for the finishes, filed with the Heritage Authority in February 2026, prescribes cleaning, consolidation and reintegration operations for every element of value. In plain words, here is what will happen.

The marble portal on Via dei Giustiniani
Portal, columns, balustrades

The marbles cleaned

The seventeenth-century Carrara marble portal, the columns, capitals and balustrades of the light well and staircase are freed of graffiti, black crusts and deposits with pH-controlled washes and poultices, and the cracks are filled with lime and marble-dust mortars.

Painted coffered wooden ceiling
Wooden ceilings

The coffers rediscovered

The coffered ceilings on the first floor are cleaned, the temperas consolidated and the gaps filled in matching tones. On the third floor the false ceilings will be removed to reveal the wooden ceilings they hide, and the beams cleaned of white paint.

Faux-marble fresco beneath the whitewash
Sixteenth-century frescoes

The faux marble revealed

In the first-floor rooms the overlying whitewash will be removed to bring back into view the faux-marble frescoes on the marmorino plaster, together with the painted dado and the slate seats.

Vault with gilded frame
Painted vaults

Temperas and gilding

The tempera vaults of the piano nobile floors are consolidated layer by layer, cleaned and reintegrated; the gouache-gilded frames, where the gesso and glue preparation has failed, will be fixed and the gilding renewed with the same ancient technique.

Stucco cornice with floral ornaments
Stuccoes

The modelling recovered

The eighteenth- and nineteenth-century stuccoes, now flattened by dozens of coats of paint, are consolidated with limewater, freed of the incoherent layers and completed where missing with lime and sand mortars chosen for colour and grain, respecting the original design.

Terrazzo floor with a central decorative motif
Floors

Terrazzo, terracotta tiles and slate

The historic terrazzo floors with rosettes and borders, the terracotta tiles and the slate slabs with small marble squares of the staircase are cleaned, consolidated and completed where missing, with new treads only where decay leaves no alternative.

What you will find

Apartment by apartment

The elements of value catalogued by the restoration project, referred to the units for sale. Each card leads to the floor plan.

P1.A01Studio with independent entrance
  • Cloister vault and walls with traces of the old decorations
See the unit
P1.A02Studio with study room
  • Seventeenth-century coffered wooden ceiling
  • The stone arch of the medieval portico
  • Cloister vault
See the unit
P1.A03Studio
  • The coffered ceiling painted in tempera in the seventeenth century, with multi-lobed flowers and braided beams
See the unit
P1.A04One-bedroom apartment with study
  • Sixteenth-century faux-marble frescoes on marmorino
  • The two slate seats under the window
  • Cloister vaults with four decorative phases
See the unit
P2.A01Two-bedroom apartment with mezzanines
  • Painted ceiling with central medallion and grotesques, late nineteenth century
  • Dado painted a secco beneath the recent paint
See the unit
P2.A02Two-bedroom apartment
  • Stucco ceiling with central rosette
  • Vault with scrolls, allegorical figures and gouache-gilded frame
  • The vault with the lyre tondo and the faux-bronze heads
  • Eighteenth-century stuccoes with volutes, cartouches and festoons
See the unit
P3.A01 · P3.A02 · P3.A03The mezzanine floor
  • Wooden ceilings to be rediscovered beneath the false ceilings
  • In the shared corridor, the medieval beam and a hexagonal slate column
See the units
P4.A01Two-bedroom apartment with mezzanines
  • The hall with a classical-style stucco vault
  • The wooden structure of the old roof, before the raising
See the unit
P4.A02Two-bedroom apartment with mezzanines
  • Ceiling painted in yellow, white and gold with bouquets of flowers
  • Vault with oval medallion and bouquet on a pink ground
  • Stucco vault with a medallion for the chandelier
  • Floral stuccoes and mascarons in the passage
See the unit
P5.A03Two-level penthouse
  • Glazed terracotta and terrazzo floors with a central motif
See the unit
The sands tell the story

Every mortar comes from a beach

For centuries Genoese masons took their sand from the city's beaches, each exploited in a different era. Recognising under the microscope where the sand in a mortar comes from means dating the wall that contains it. This is how the ten mortars sampled in the palazzo have been placed along eight centuries.

  1. Marina beachThe oldest mortars, on the third floor
    8th–12th century
  2. Chiappella and FassoloA remake of the third floor
    14th–15th century
  3. SampierdarenaThe oldest works on the fourth floor
    15th–19th century
  4. The western coast, Sestri and VoltriWorks on several floors
    late 15th – early 20th century
  5. BisagnoThe works on the second floor
    19th–20th century
  6. Non-Genoese sandsThe most recent mortars
    after 1850

The story continues on site

The discoveries of the restoration will be added to this page as the works progress.

Request information
Building archaeologyAnna Decri, first phase of observations on the building, February 2025
Diagnostic analysis of the mortarsSimona Scrivano, Science4art, November 2024
Stratigraphic testsAmalia Sartori, La Bottega del Restauro
Restoration project for the finishesFrancesca Selle, Federica Binda, Riccardo Moselli, February 2026

Sources cited in the reports: L. Grossi Bianchi and E. Poleggi, Una città portuale del Medioevo, Sagep 1980; A. Decri, Un cantiere di parole, 2009; T. Mannoni, Case di città e case di campagna, 2004; L. Napoleone, La scoperta della città medievale, 2015.