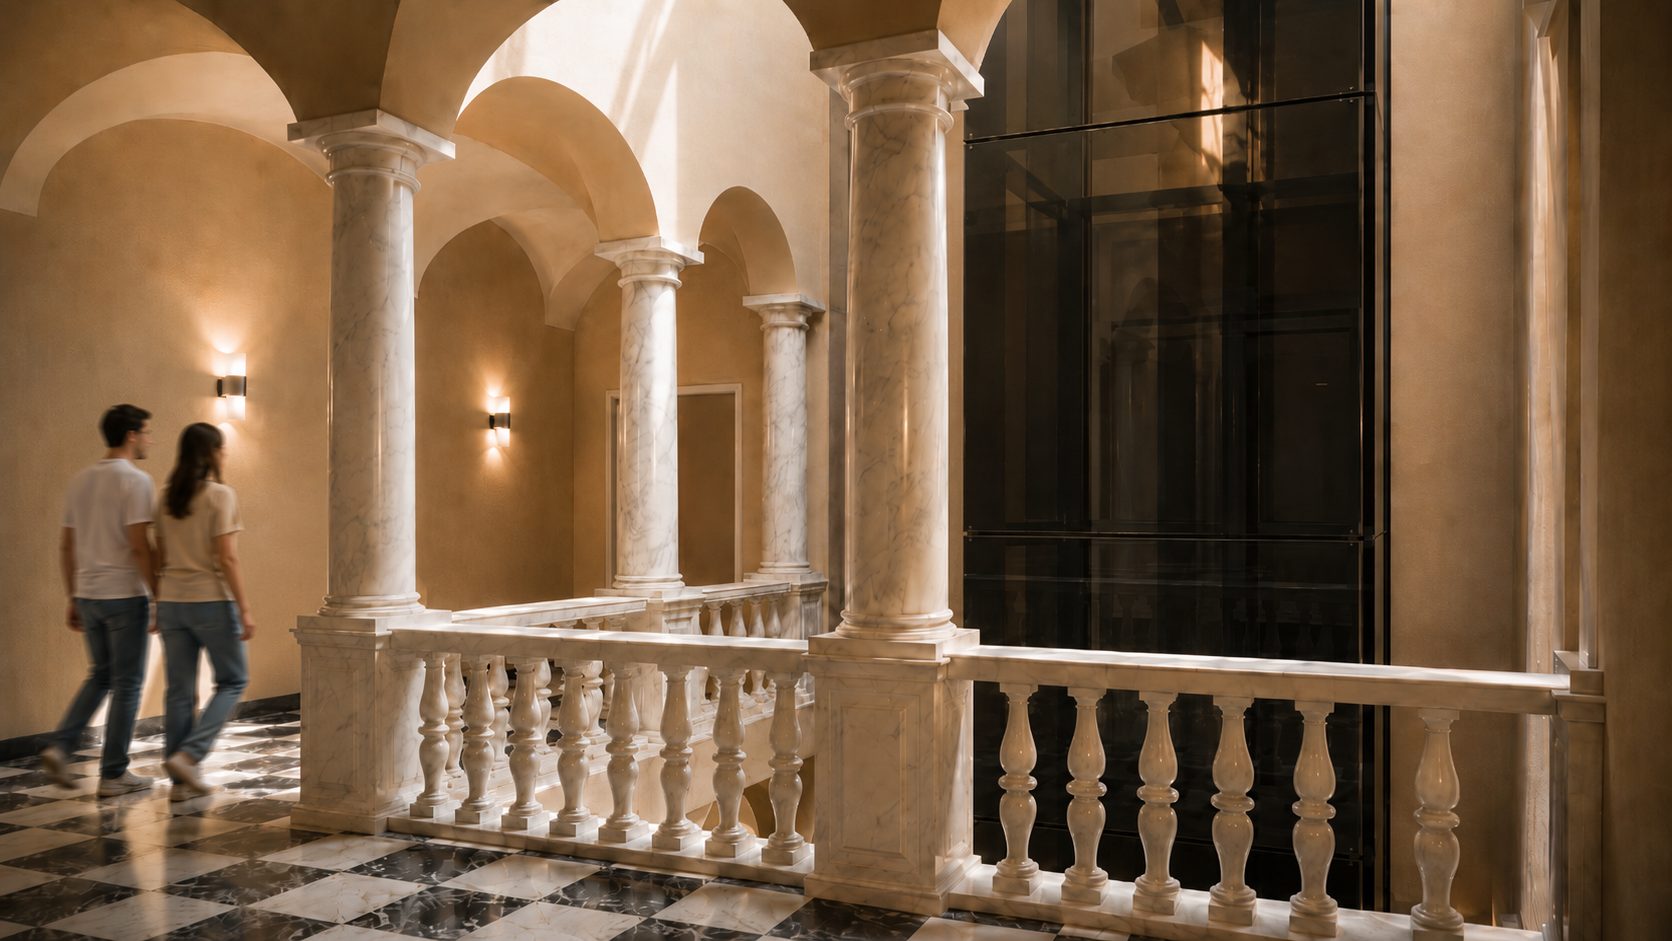
Entrance hall with marble columns and glass lift
For operators and investors

An operation already authorised, in the heart of Genoa.

Conservation restoration · 15 apartments and 2 commercial units · 1,964 m² in totalReserved area
15+2apartments and commercial units
1,964total floor area, of which 1,589 m² in the units for sale
6levels, from the ground floor to the rooftop penthouse
YesHeritage Authority approval and admission to the state grant
2027works expected to start in January
The operation at a glance

A listed palazzo, an approved project

Nautilus S.r.l. has acquired the palazzo at Via dei Giustiniani 19 and is leading its restoration and conservation works on a design by the Lineadiciannove studio, in agreement with the Heritage Authority.

The palazzo, a protected cultural asset, obtained in 2026 the approval of the Heritage Authority for Liguria and was admitted to the state grant for the restoration of listed buildings. The filed project includes survey, historical and artistic analysis, conservation restoration, structural consolidation, a new lift and building services.

Buyers can access tax deductions for restoration, renovation and energy efficiency, compatible with the heritage constraints.

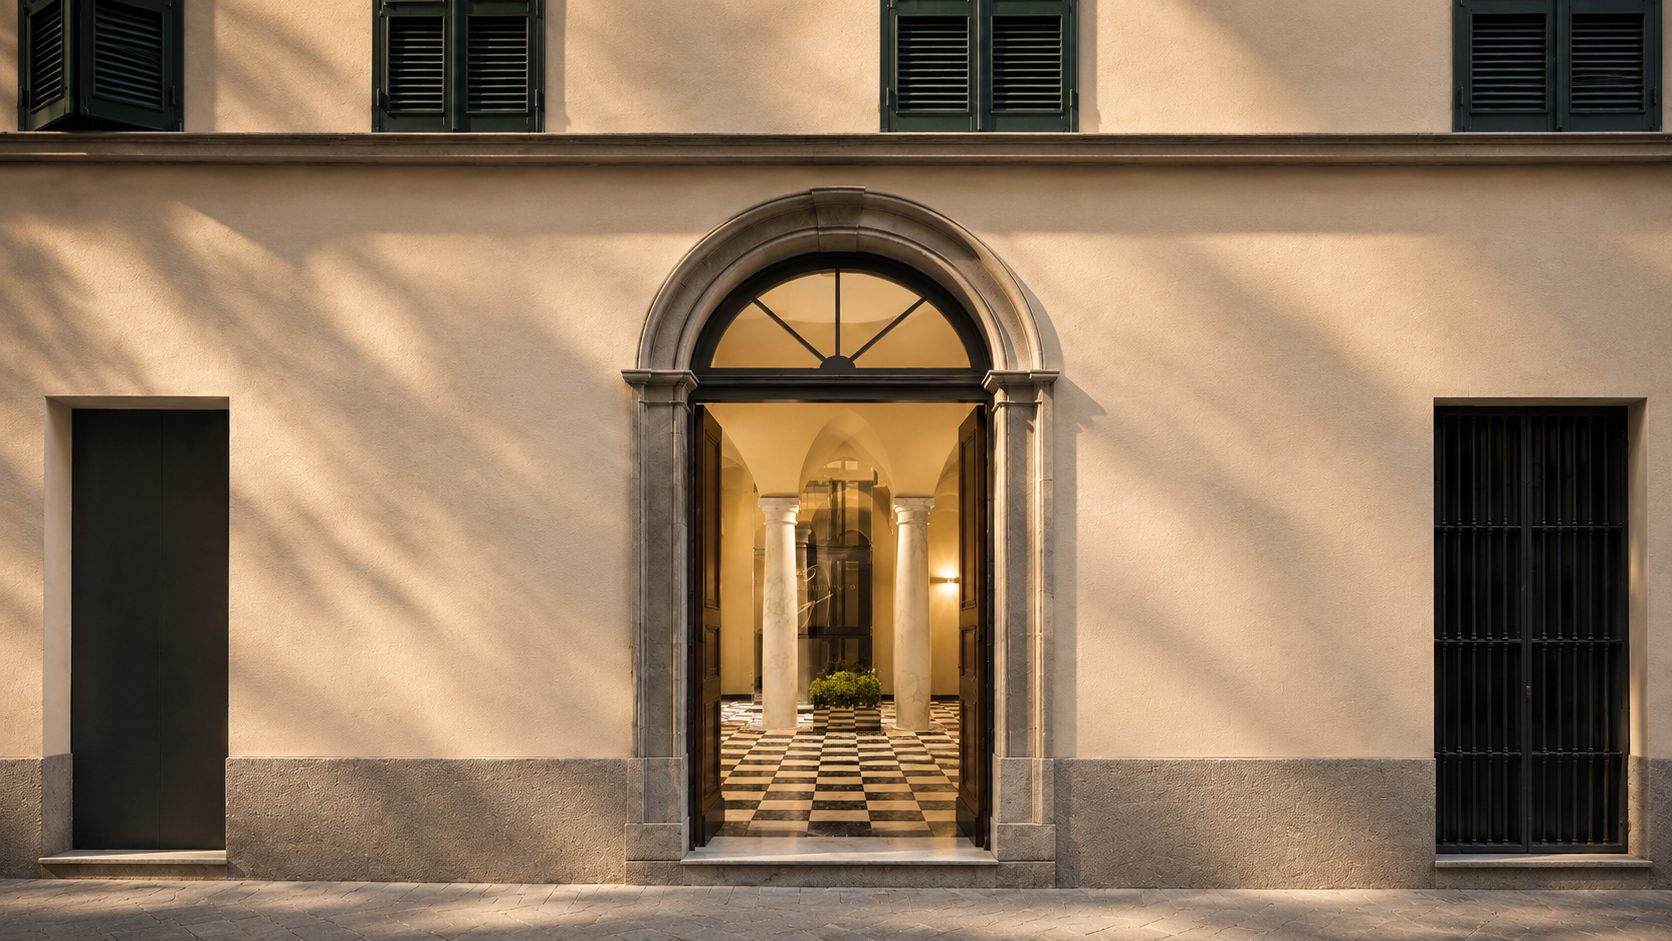
The restored portal with the entrance hall in the background

Authorisations obtained

Heritage Authority approval and validated bill of quantities: the most uncertain step is already behind us.

State grant

Intervention admitted to the grant for listed buildings. Amounts and conditions in the reserved area.

Location

Molo district, three minutes from the Cathedral of San Lorenzo and six from the Porto Antico.

Mix of sizes

From the 39 m² studio to the 169 m² penthouse: fifteen units for different audiences and budgets.

The timeline

The milestones of the operation

Sales from the opening of the site, handovers after twelve months of works, completion within eighteen.

January 2027Start of works

Opening of the restoration site and start of the sale of the apartments.

January 2028Handover of the apartments

Handover of the units to buyers after twelve months of works.

By June 2028End of works

Completion of the intervention within eighteen months of the opening of the site.

Forecast dates, subject to progress on site and to the requirements of the heritage authorities.

The unit mix

Fifteen apartments, two shops

Commercial floor areas from the project table. The complete units with floor plans are on the page Apartments.

UnitTypeFloorArea
P1.A01Studio with independent entranceFirst floor38.8 m²
P1.A02Studio with study roomFirst floor60 m²
P1.A03StudioFirst floor41.1 m²
P1.A04One-bedroom apartment with studyFirst floor73.3 m²
P2.A01Two-bedroom apartment with mezzaninesSecond floor138 m²
P2.A02Two-bedroom apartmentSecond floor139.8 m²
P3.A01StudioThird floor60.1 m²
P3.A02StudioThird floor75.3 m²
P3.A03One-bedroom apartmentThird floor65.5 m²
P3.A04One-bedroom apartment with studyThird floor51.3 m²
P4.A01Two-bedroom apartment with mezzaninesFourth floor135.5 m²
P4.A02Two-bedroom apartment with mezzaninesFourth floor140.1 m²
P5.A01Two-bedroom apartment with loggia terraceFifth floor105.9 m²
P5.A02Two-level penthouse with terraceFifth floor168.8 m²
P5.A03Two-level penthouse with terraceFifth floor112.8 m²
Unit AShop with a 28 m² gardenGround floor164.6 m²
Unit BShopGround floor17.9 m²
Total units for sale1,588.8 m²
Common parts: entrance hall, staircase, light well, galleries375.5 m²
Total floor area of the operation1,964.3 m²
Full documentation

The operation dossier

Teaser, project drawings, the 95 sheets filed with the Heritage Authority, approval, grant calculation, cadastral documents and business plan: 134 documents available with the access code.

Enter the reserved area

To receive the code: srl.nautilus@gmail.com